N. Foothill Townhomes
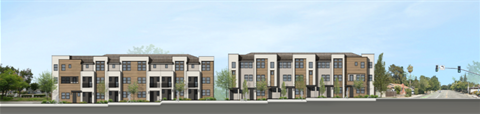
Location: 10012 & 10050 N. Foothill Bl., 22467 Stevens Creek Bl.
Applicant: AlphaX RE Capital
Architect: SDG Architects, Inc.
Status: SB 330 Vesting Date: May 7, 2026; Formal application submitted: May 12, 2026. The application is currently under review.
Project Data:
Lot Size: 0.99 acres
Type: Townhomes
Land Use: Commercial / Office/ Residential
Zoning: P(OA), R1-10
Application Summary
Project Description: The proposed development includes 25 for-sale townhomes, including 21 market-rate units and four (4) affordable units, as well as associated site improvements. This will replace an existing single-story office building, veterinary clinic, and single-family home on three existing parcels totaling approximately 0.99 net acres, near the intersection of N. Foothill Bl. and Stevens Creek Bl. The requested entitlements include a Architectural and Site Approval (ASA-2026-002), Tentative Map (TM-2026-001), and Tree Removal Permit (TR-2026-025). The proposal is made under the provisions of the Housing Accountability Act and State Density Bonus law. The applicant is requesting density bonus waivers and concessions for setbacks, height, floor area ratio, BMR unit size and dispersal.
Project Plans
Site Plan(PDF, 424KB)
Effective January 1, 2023, Government Code Section 65103.5 (SB 1214) limits the distribution of copyrighted material associated with the review of development projects. Members of the public wishing to view plans that cannot otherwise be distributed under SB 1214 may make an appointment with the Planning Division to view them at City Hall by sending an email to planning@cupertino.org. Plans will also be made available digitally during hearings to consider the proposal.
Location
10012 N. Foothill Bl., 10050 N. Foothill Bl., 22467 Stevens Creek Bl., 95014 View Map
37.3217911,-122.0686343
10012 N. Foothill Bl., 10050 N. Foothill Bl., 22467 Stevens Creek Bl. ,
95014
10012 N. Foothill Bl., 10050 N. Foothill Bl., 22467 Stevens Creek Bl. ,
95014
N. Foothill Townhomes